
Dimensional Analyzers


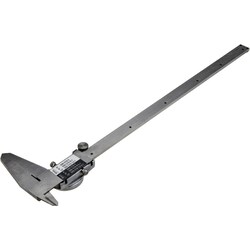
MSC TESA Brown & Sharpe Dial Caliper, 12 inch, 0.001 inch Graduation, Stainless Steel
This dial caliper provides accurate and reliable measurements for a range of applications. Constructed from durable stainless steel, it features a 12 in maximum measurement capacity and a precise 0.001 in graduation, making it ideal for detailed work in professional settings.
- Measures outside, step, inside, and depth
- Maximum measurement of 12 in
- Dial graduation of 0.001 in
- Beam graduation of 0.1000 in
- Range per revolution of 0.1000 in
- Caliper material: stainless steel
- Jaw material: stainless steel
- Jaw length: 2.5 in
- Black dial face
- Gray dial case

MSC Value Collection Gage Block, Steel, 0.102 in, Grade 0, NIST Certified
This square steel gage block provides precise measurements for various applications. It features a Grade 0 accuracy and includes NIST Certification, ensuring reliable performance for demanding tasks.
- Square shape
- Grade 0 accuracy
- 0.102 in size
- Made from steel
- Includes NIST certification


MSC SPI Rectangular Steel Gage Block, Grade AS-1, 0.1004 in., 1 ea.
This individual rectangular gage block is engineered from high-quality steel and manufactured to grade AS-1 specifications. Designed for precision metrology applications, this gage block provides reliable measurement standards for machine shops and quality control environments.
- Features a 0.1004 in. size
- Constructed from durable steel
- Includes burr-proofed measuring surfaces
- Designed with blended radii to prevent edge damage during use
- Supplied with a certificate of calibration traceable to NIST
- Suitable for stacking and wringing applications without damaging surfaces
MSC Vermont Gage Pin Gage, Class X Plus, 0.1590 in Diameter, 2 in Length
This Class X Plus pin gage is ideal for precise calibration of measuring equipment or direct gaging of parts. It features a specific diameter and length, is constructed from durable tool steel, and comes with a certificate of accuracy traceable to NIST standards.
- Diameter of measurement: 0.1590 in
- Tolerance: 0.00004 in
- Material: Tool steel
- Application: Calibration of measuring equipment or to gage parts directly
- Includes: Certificate of accuracy with NIST traceability
- Length: 2 in
- Coating/finish: 4 micro